Strip foundation
Approved Document A · Foundations · Section 2E
A cavity wall for a two-storey house, built up from a concrete strip foundation in medium-shrinkage clay. It shows how deep and how wide the strip goes, how thick it must be, and how the two leaves, cavity and ties above it are set out. Getting the depth wrong on clay is one of the commonest causes of cracking in houses, so it is one of the first things building control checks on site.
The build
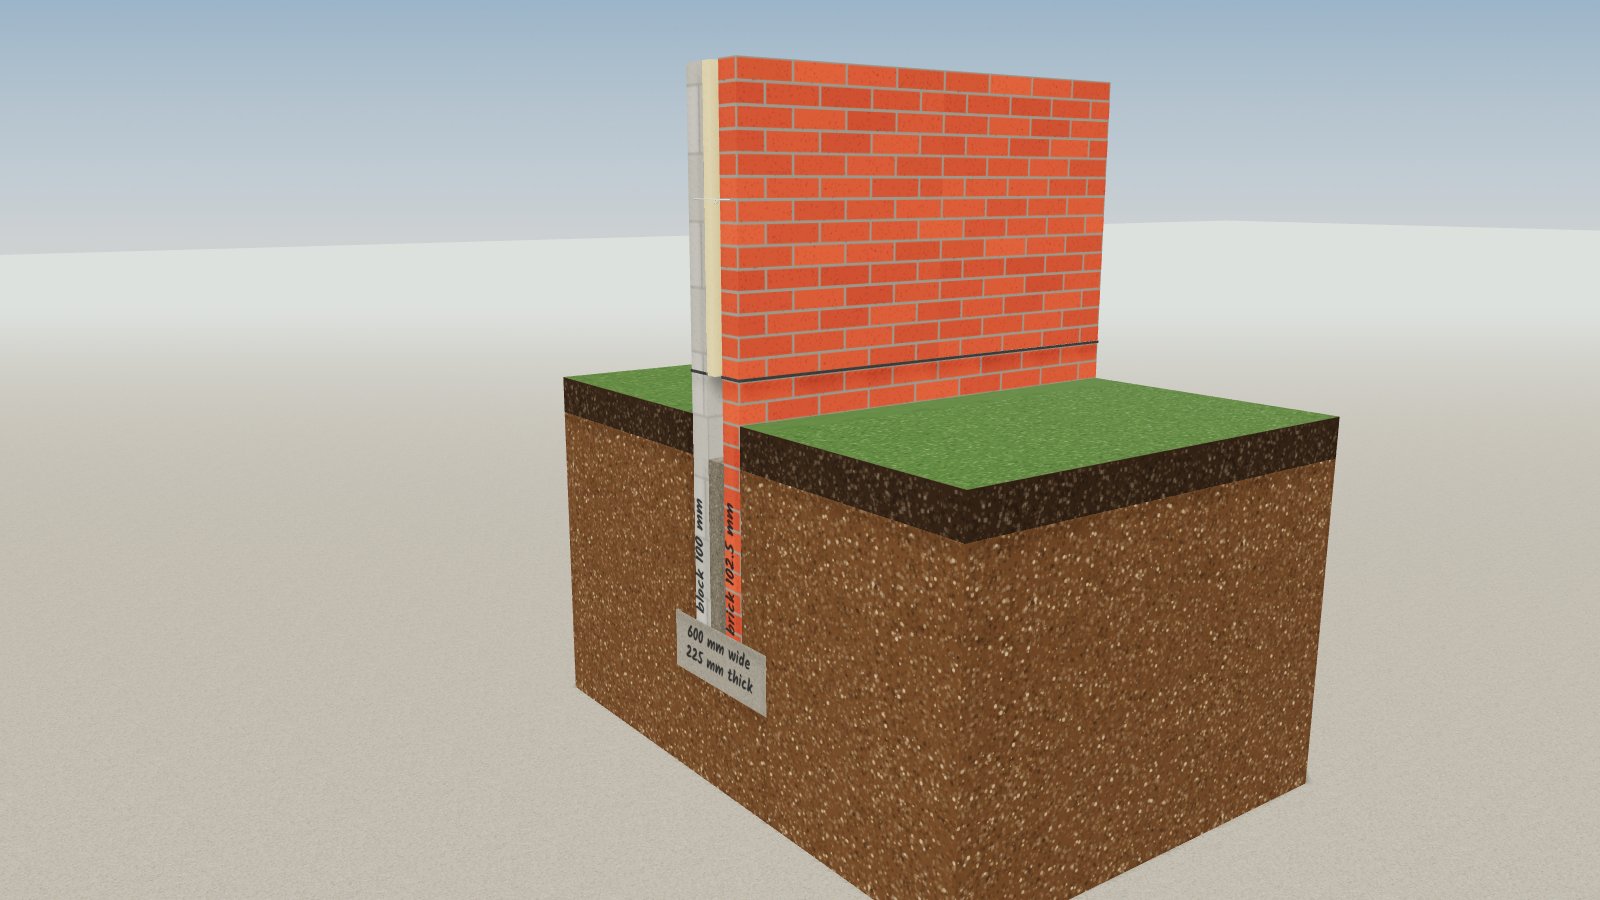
Example: two-storey house wall on medium-shrinkage clay.
Step by step
What Approved Document A says
The pages of Approved Document A this guide relies on, in the order they come up in the build. Each clause is highlighted; the notes beside the page follow as you read.
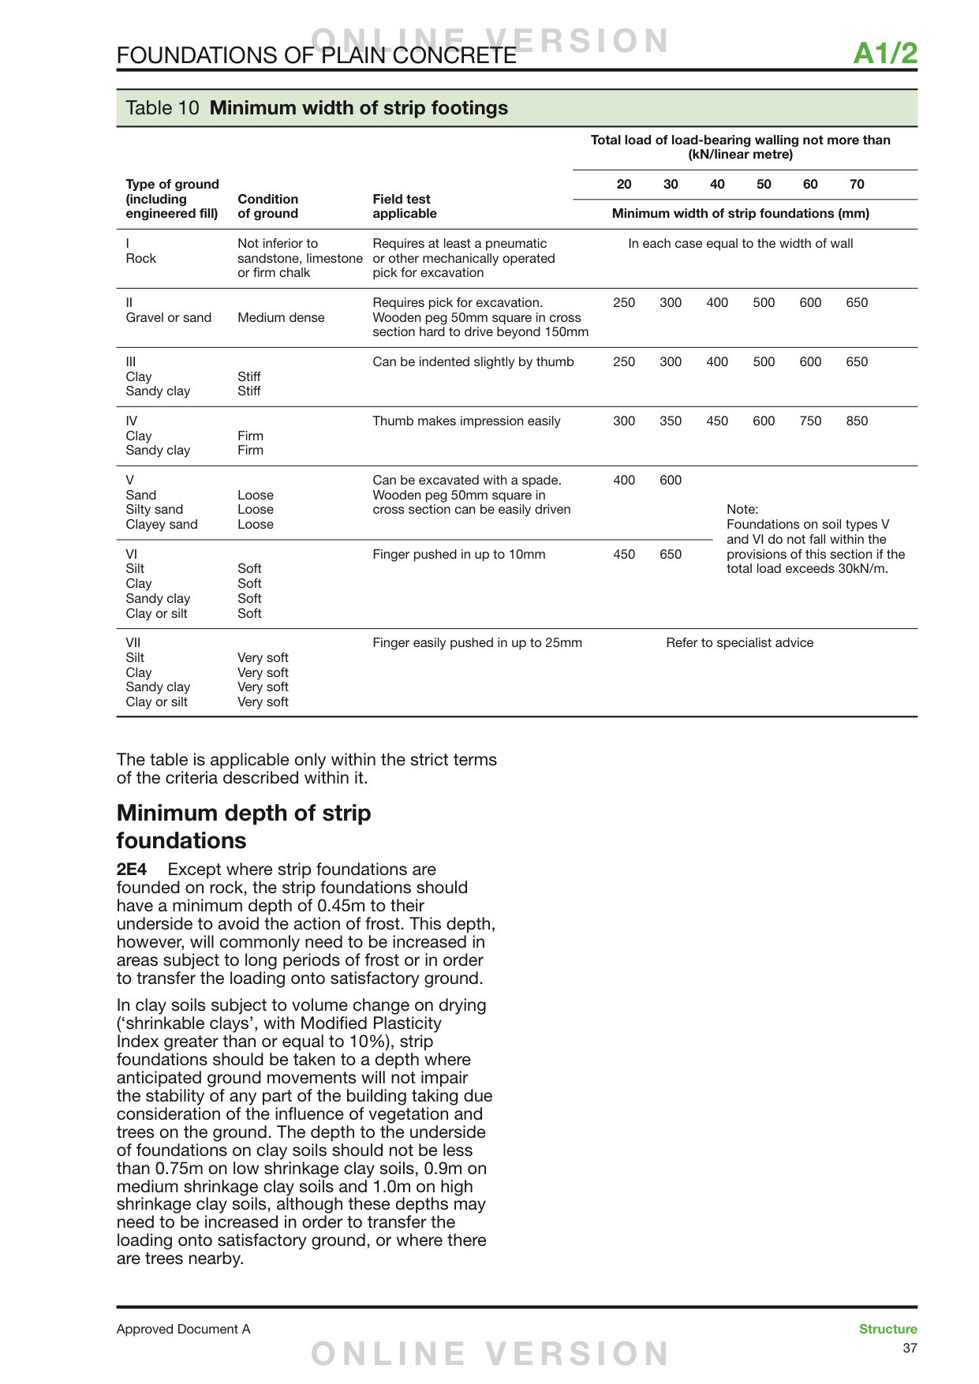
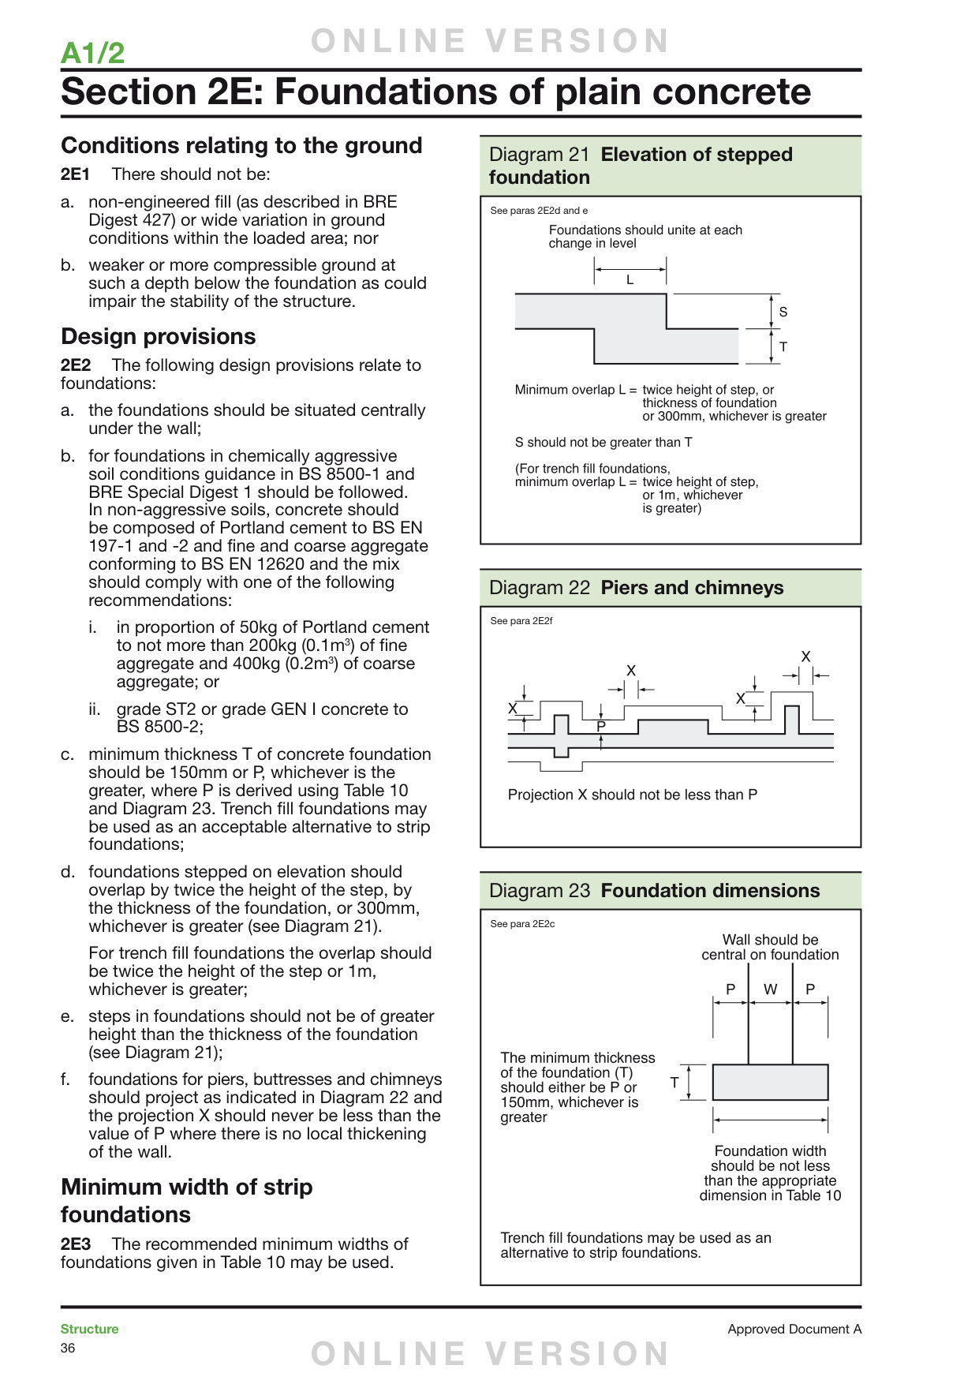
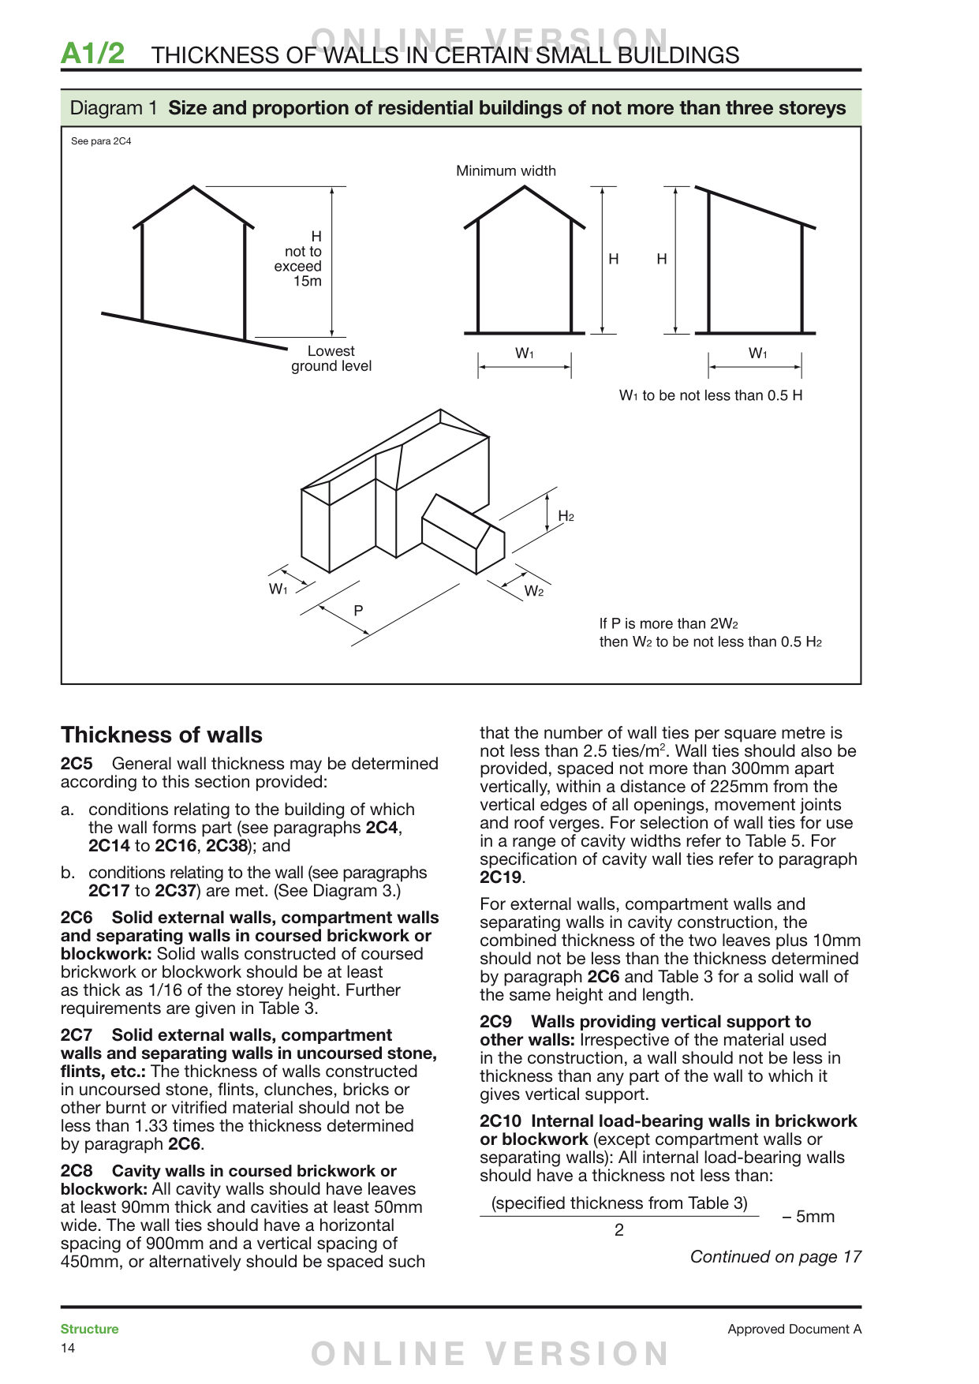
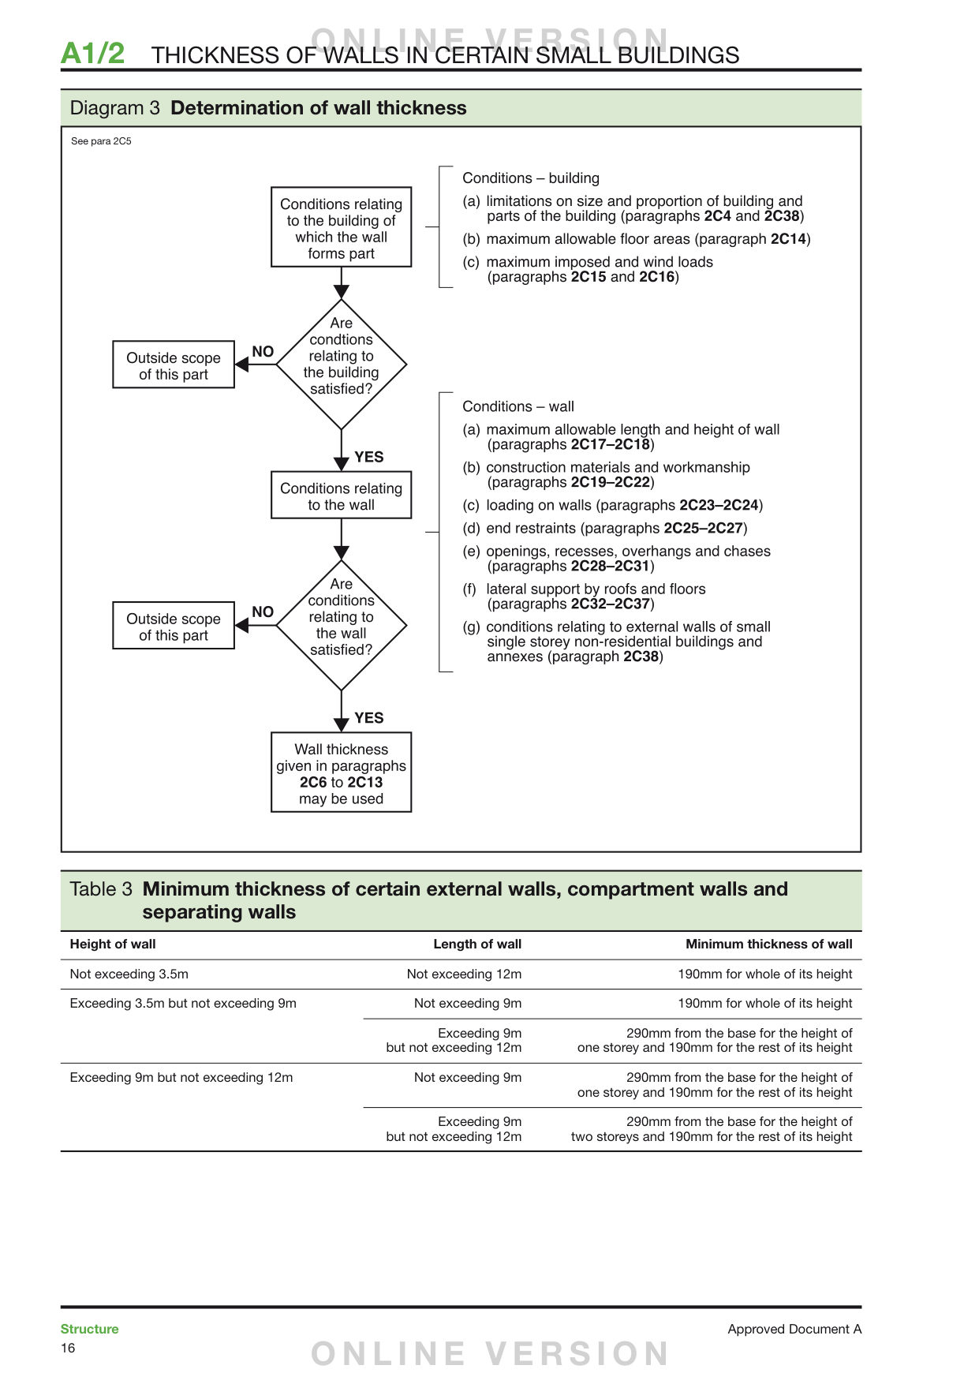
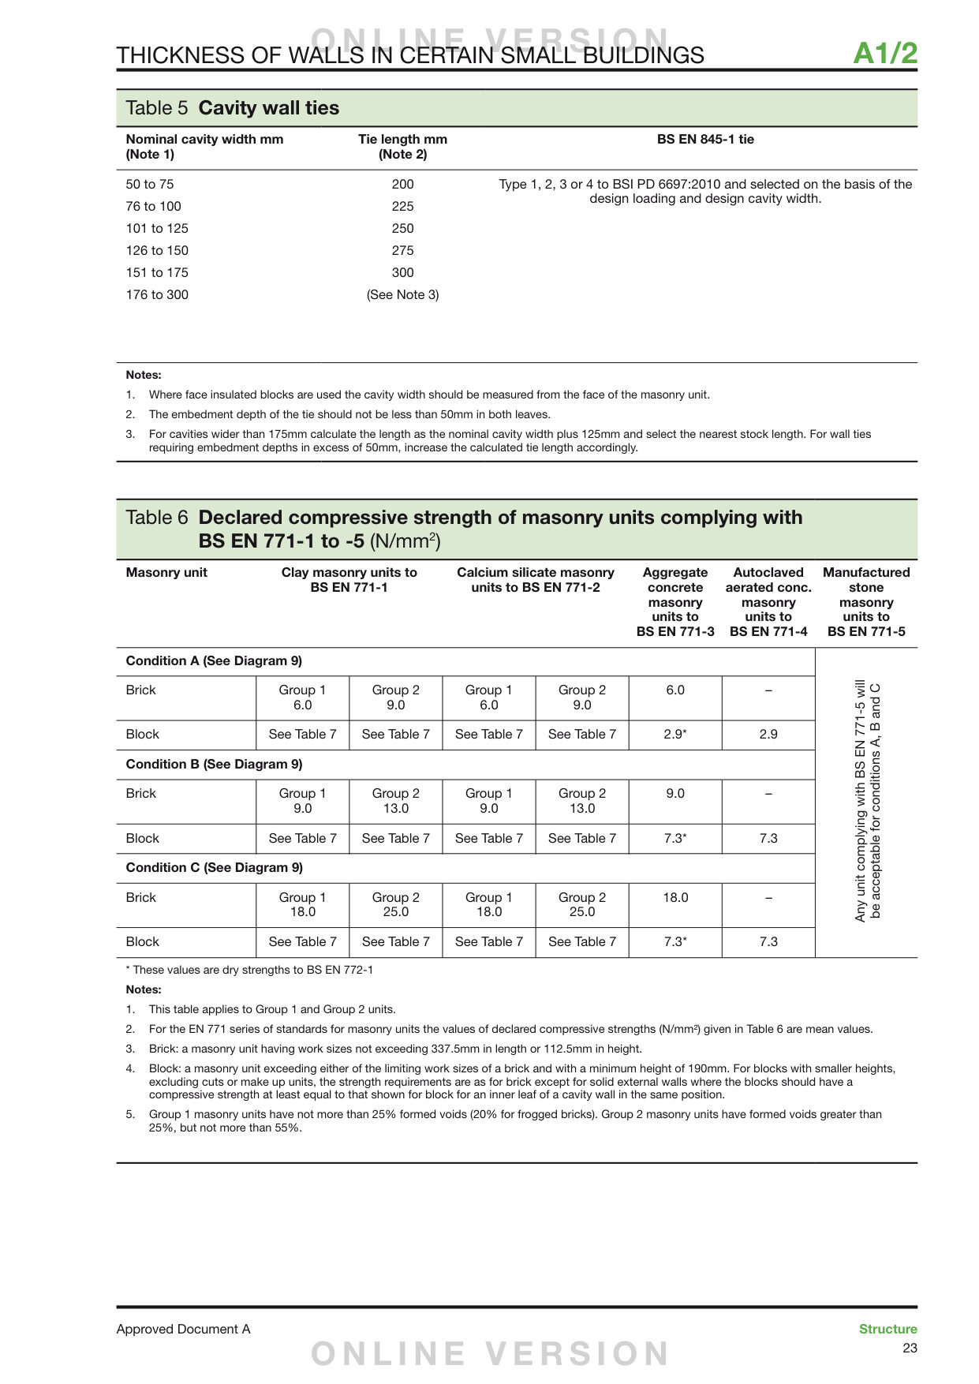
Approved Document A: Structure (2004 edition incorporating 2010 and 2013 amendments). Crown copyright, reproduced under the Open Government Licence v3.0. Highlights and notes are ours.
Good to know
Also in this section, not shown here
- AD A 2E1
- no non-engineered fill or wide variation in ground under the foundation, and no weaker ground below it.
- AD A 2E2(b)
- concrete mix, and guidance for chemically aggressive soils.
- AD A 2E2(d) and (e), Diagram 21
- overlaps and step heights for stepped foundations.
- AD A 2E2(f), Diagram 22
- projections for piers, buttresses and chimneys.
- AD A 2E2(c)
- trench fill foundations as an alternative to strip foundations.
- AD A 2E3
- the Table 10 widths may be used.
Examples and other sources
- Cavity at least 50 mm wide: also AD C 5.13(b).
- Partial-fill insulation leaving a clear cavity of at least 50 mm: AD C 5.15(a).
- DPC at least 150 mm above ground: AD C 5.5(b).
- Cavity fill top at least 225 mm below the lowest DPC: AD C 5.5(c).
- Medium-shrinkage clay, stiff clay, a 50 kN/m wall load and a 3.5–9 m by up to 9 m wall: example assumptions, not from the site.
- Brick 102.5 mm, block 100 mm, 50 mm insulation board, 600 x 225 mm strip, 1 m depth: example sizes.
- Lean-concrete cavity fill, backfill and build order (inner leaf first, a lift at a time): good practice, not AD A rules.
- Stainless steel ties: the material rule is AD A 2C19, not cited by this exhibit.
This guide explains Approved Document A (2013 edition, with 2010 and 2013 amendments) for England. It is general guidance, not professional advice: check your own project with Building Control or a structural engineer.
Tell us about the building.
Send an address and a line about what you need. We aim to reply within one working day to discuss the next step and arrange a site visit where needed.