Cavity wall and ties
Approved Document A · Walls · 2C8, Table 5 · Published 11 October 2026
The ground-floor wall of a two-storey house with a window, built a lift at a time. It shows the minimum leaf and cavity sizes, how the ties are chosen and spaced, and the extra ties needed beside an opening. Missing or badly spaced ties let the two skins act separately, which can lead to bulging or cracking, so tie spacing is checked on site.
The build
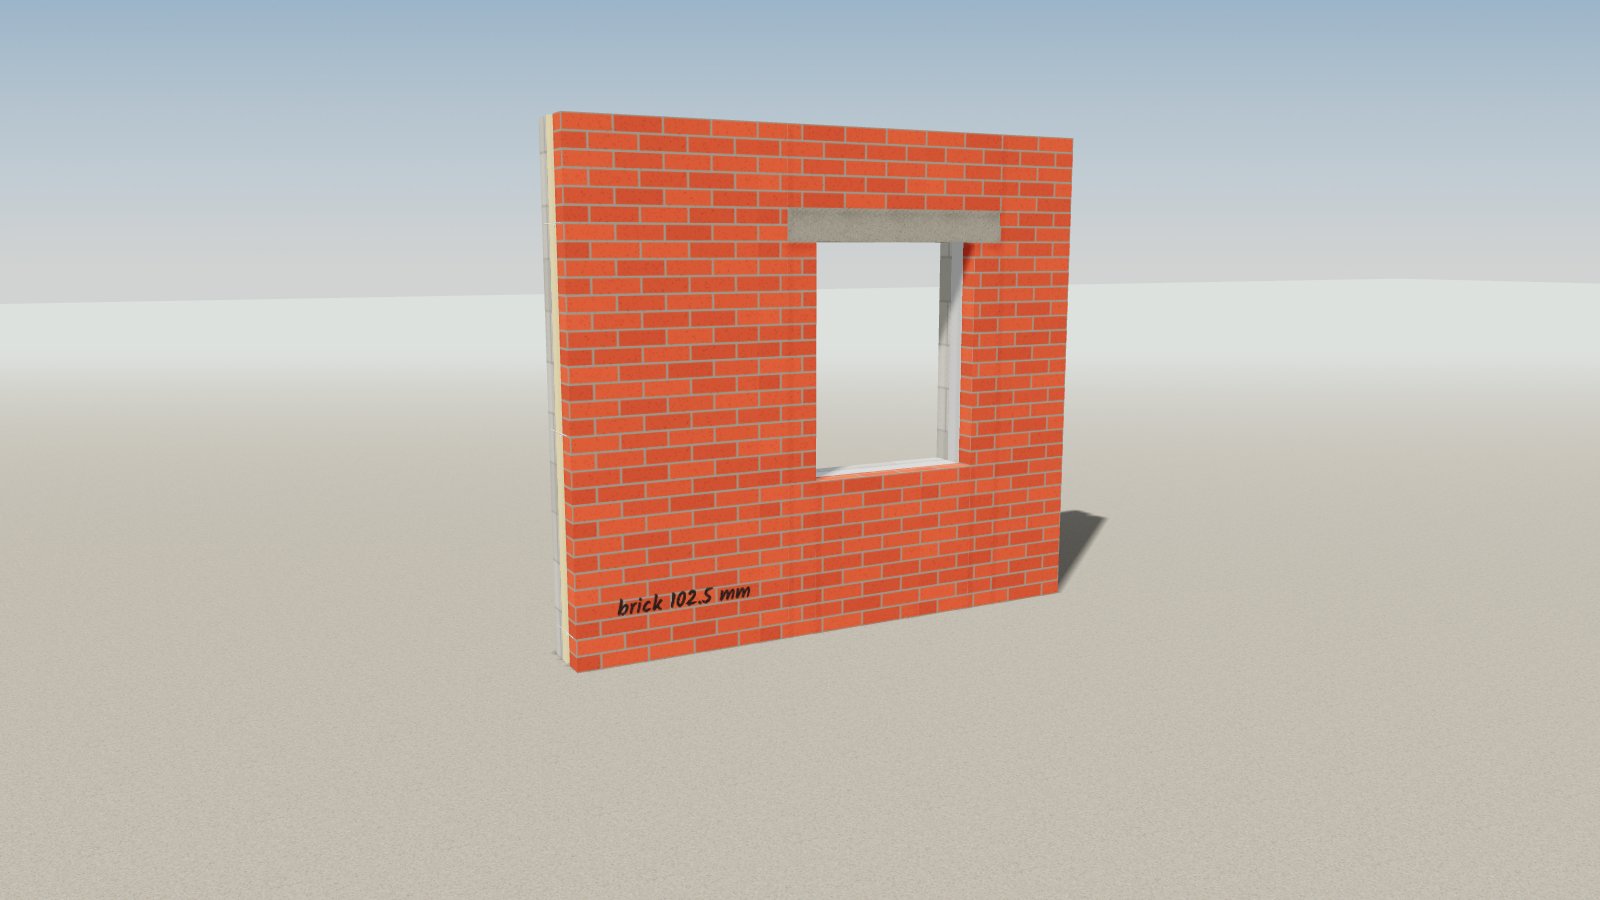
Example: ground-floor wall of a two-storey house, with a window opening. These simple rules apply to small buildings that meet the size and other limits in AD A Section 2C.
Step by step
What Approved Document A says
The pages of Approved Document A this guide relies on, in the order they come up in the build. Each clause is highlighted; the notes beside the page follow as you read.
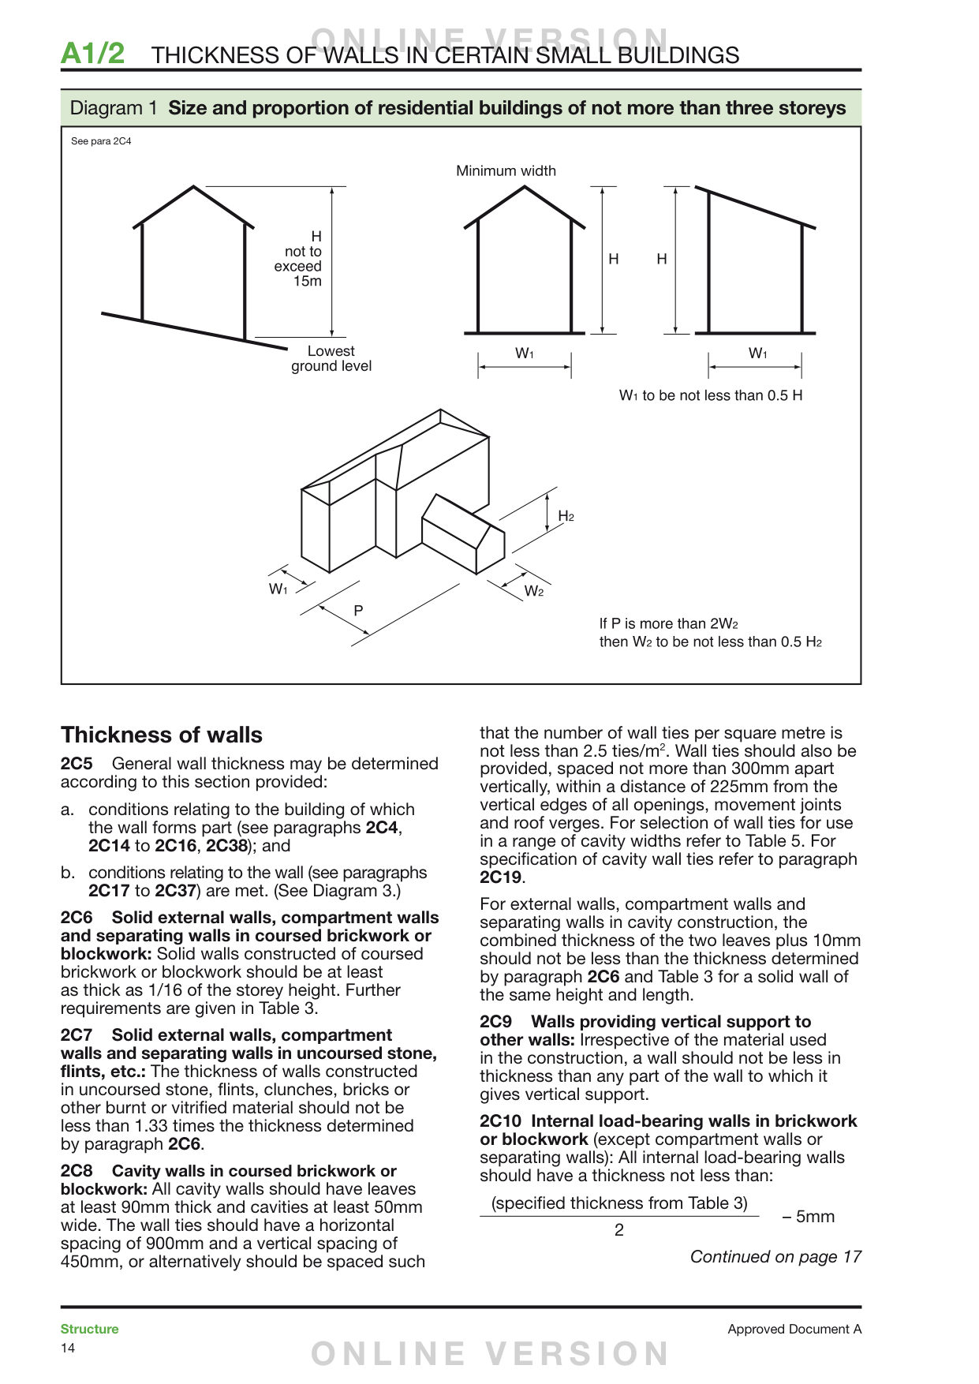
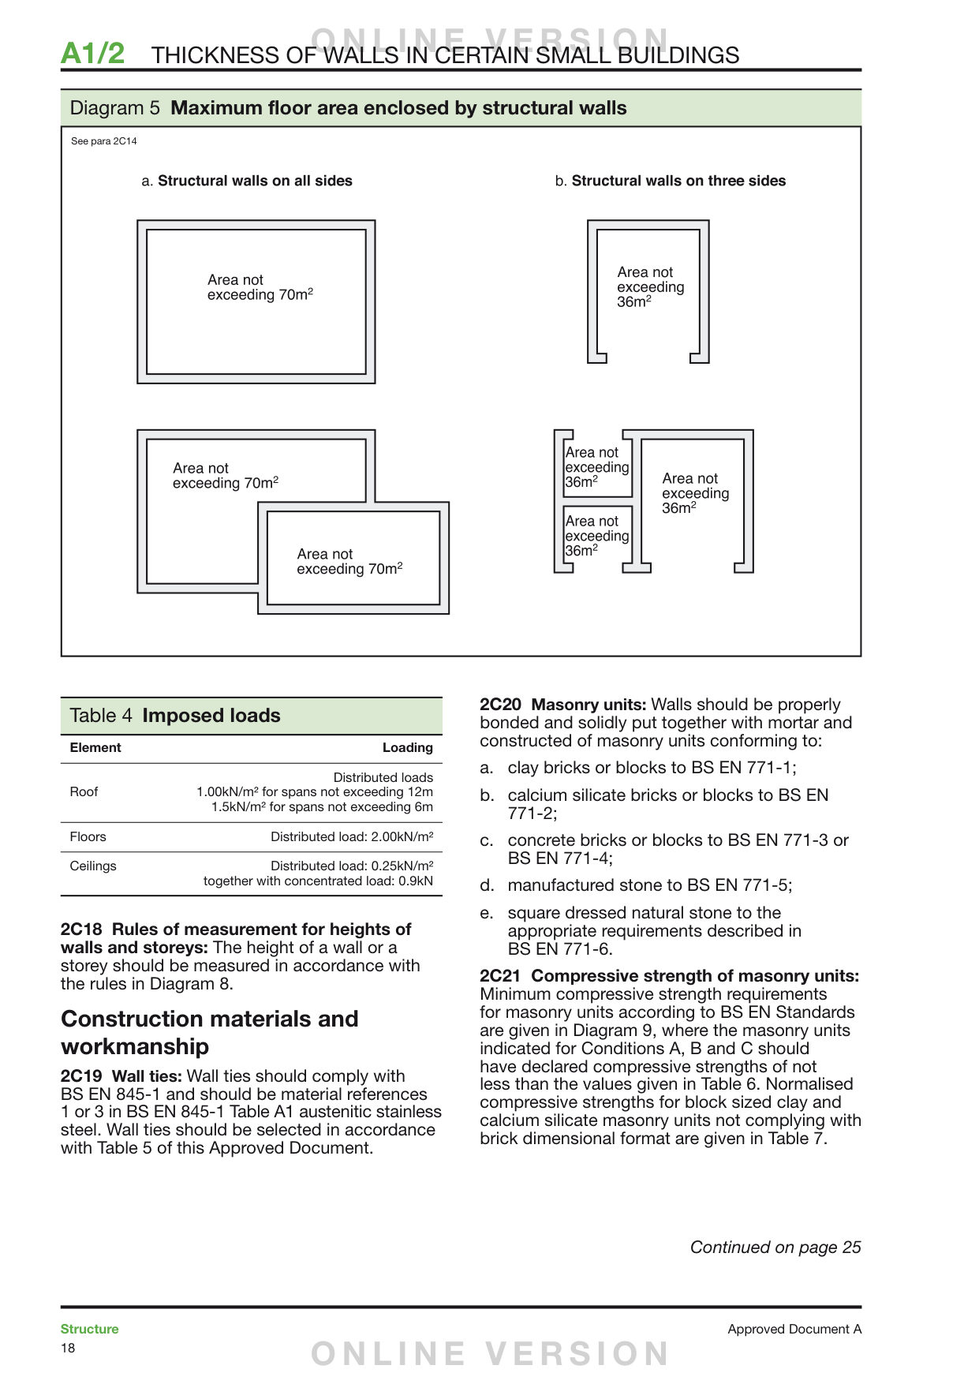
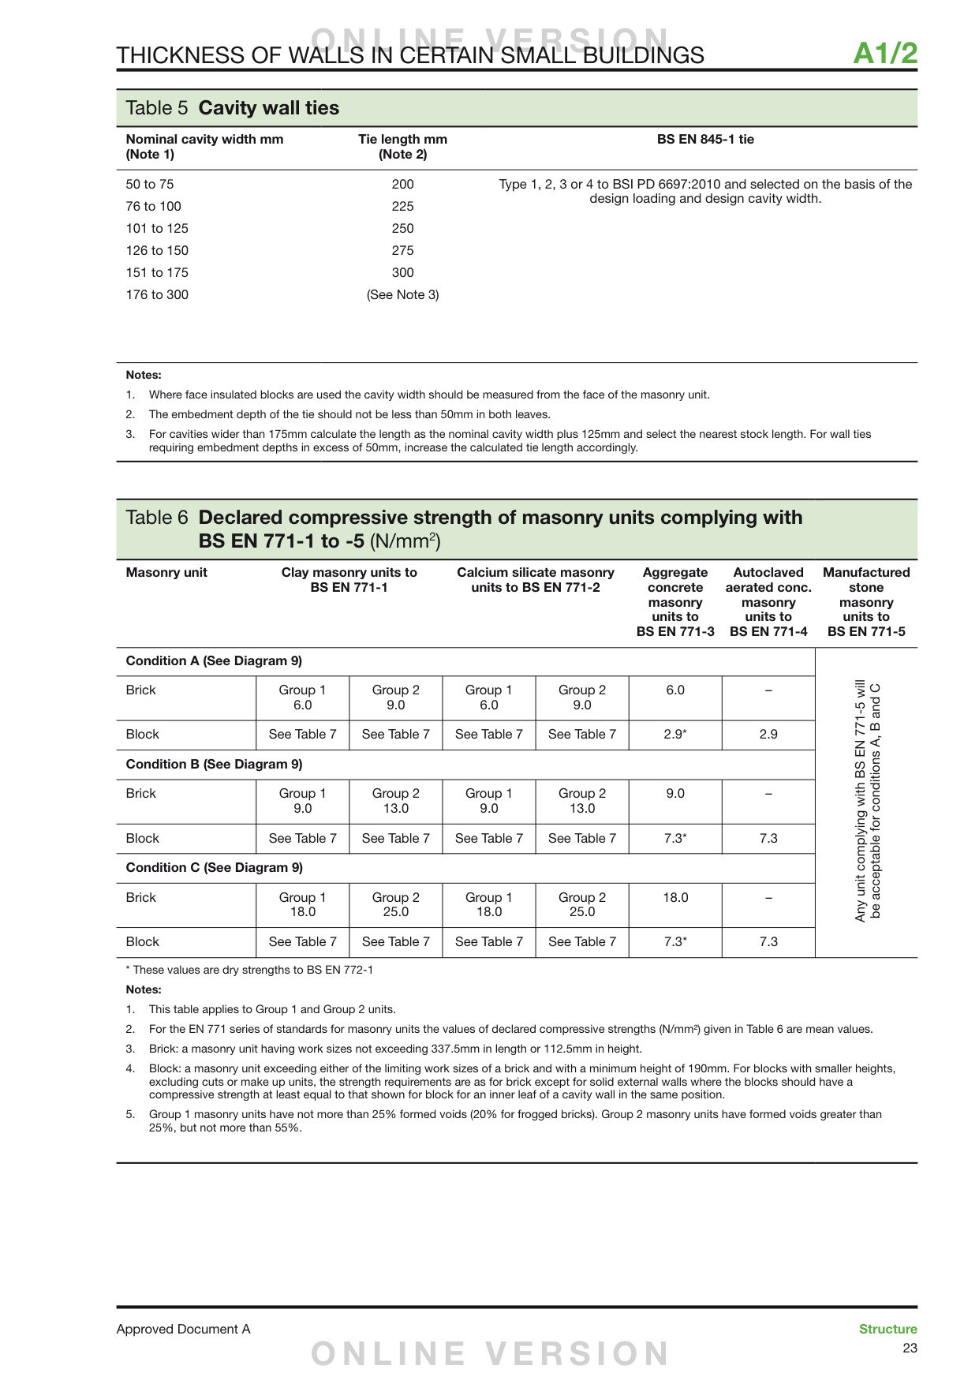
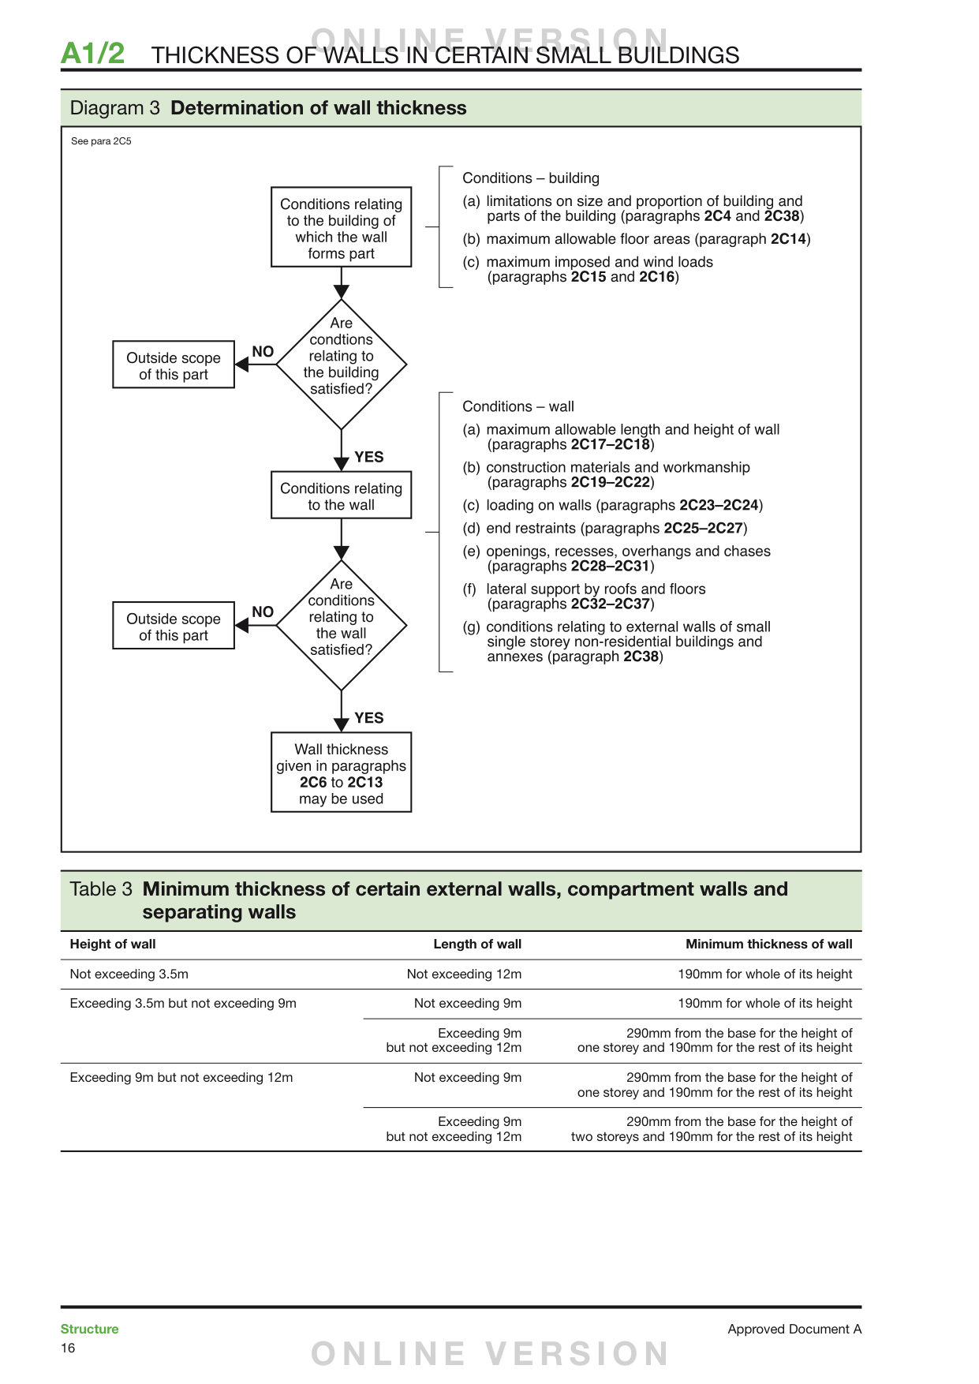
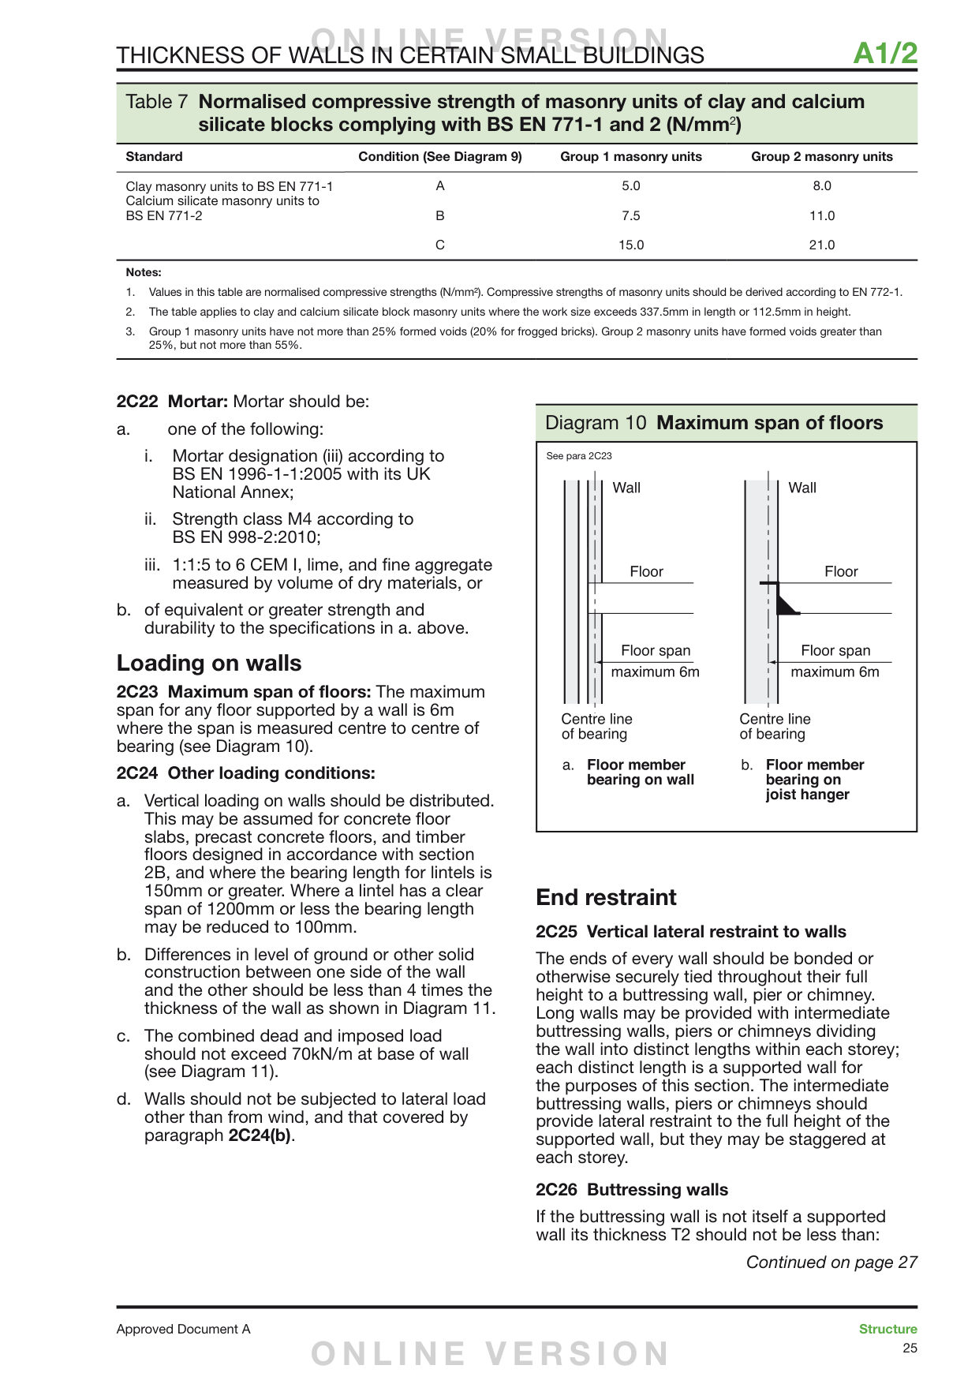
Approved Document A: Structure (2004 edition incorporating 2010 and 2013 amendments). Crown copyright, reproduced under the Open Government Licence v3.0. Highlights and notes are ours.
Good to know
Also in this section, not shown here
- AD A 2C4 and Diagram 1, 2C14 to 2C16
- the building size, floor area, load and height limits that must be met before Section 2C applies.
- AD A 2C5 and Diagram 3
- wall thickness rules apply only when the building and wall conditions are met.
- AD A 2C6
- solid walls at least 1/16 of the storey height.
- AD A 2C12
- single leaf of small single-storey non-residential buildings and annexes may be 90 mm.
- AD A 2C20 to 2C22
- masonry units, compressive strength and mortar.
- AD A 2C28 to 2C31
- openings, recesses, overhangs and chases, including sizes of openings and piers.
Examples and other sources
- Partial-fill insulation leaving a clear cavity of at least 50 mm: AD C 5.15(a).
- BS EN 845-1 is named in AD A 2C19; its contents are not covered here.
- Drip in the middle of the tie: product detail, explained for the reader, not an AD A rule.
- Cavity closers round the opening: outside Part A, not covered.
- Brick 102.5 mm, block 100 mm, 100 mm cavity, 50 mm board, 900 mm opening, ties 150 mm from the opening: example sizes.
- Building the inner leaf first, a lift at a time: good site practice.
This guide explains Approved Document A (2013 edition, with 2010 and 2013 amendments) for England. It is general guidance, not professional advice: check your own project with Building Control or a structural engineer.
Tell us about the building.
Send an address and a line about what you need. We aim to reply within one working day to discuss the next step and arrange a site visit where needed.